
If you are planning a complete kitchen remodeling in Mount Laurel, you know how important it is to balance timeless design with modern functionality. KOL Kitchen & Bath recently completed a stunning full-scale renovation in the area that perfectly captures this balance. The Mount Laurel homeowner was looking for a more traditional style kitchen with a warm, antique-style aesthetic. The customer was also seeking a custom fireplace improvement, which our design and installation team handled seamlessly from start to finish.
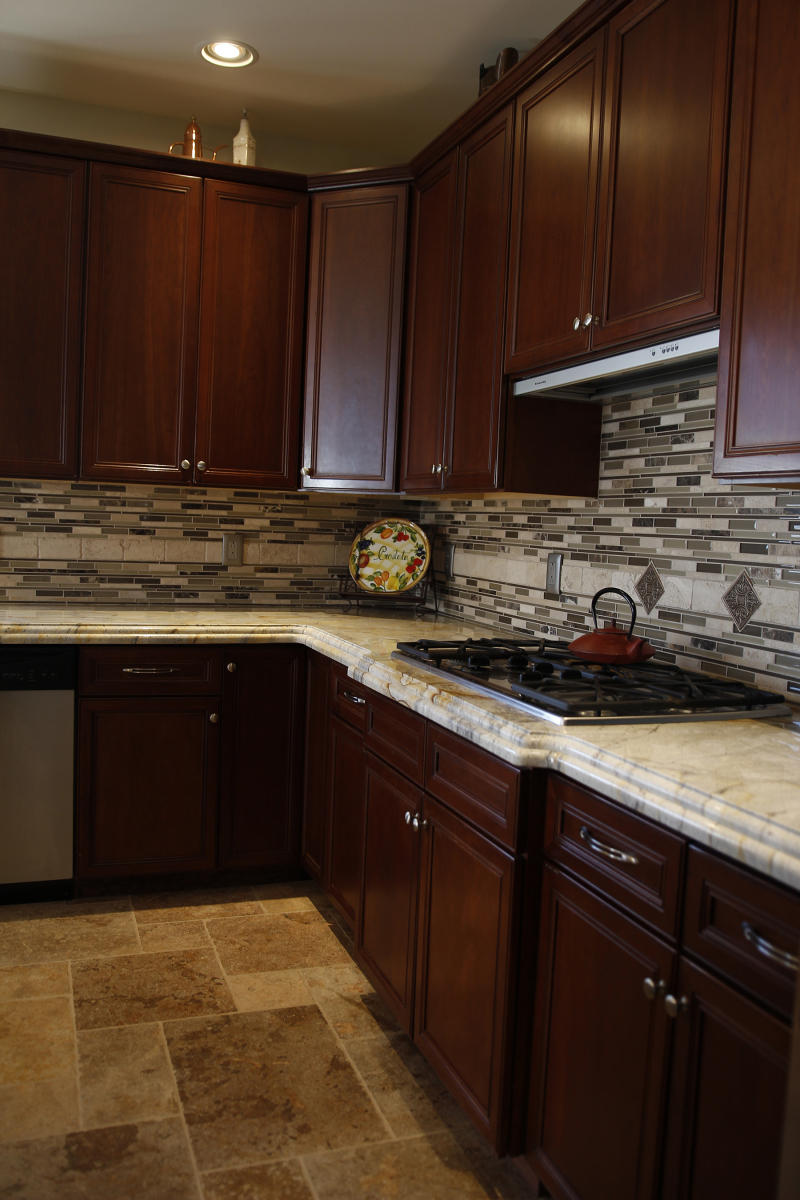
To bring this vision to life, we added rich cherry wood recessed kitchen cabinets to anchor the space. We also built a custom island designed for barstool-style seating, perfectly illuminated by elegant overhead pendant lights. To ground the room in classic luxury, we installed natural travertine flooring utilizing a visually striking hopscotch pattern.
Because the living and cooking spaces flow together, the homeowner wanted a cohesive look. For the electric fireplace, we installed a split-face slate tile surround paired with a custom wood mantel. This added a highly textured, traditional focal point that complements the warmth of the nearby cabinetry.
Choosing the Right Cabinetry for Kitchen Remodeling in Mount Laurel
Selecting your cabinets is one of the most critical decisions during any home renovation. When looking into kitchen remodeling in Mount Laurel, many homeowners debate between ultra-modern flat panels and classic raised or recessed styles. For this project, a traditional aesthetic was the primary goal. We utilized custom Yorktowne two-tone cabinetry to create visual depth and character.
Two-tone kitchens remain incredibly popular because they prevent dark woods from overwhelming the room. By pairing the deep, rich tones of cherry recessed wood cabinets on the perimeter with an antique white finish on the mini L-shaped island, the room feels both grounded and spacious. The lighter island brightens the center of the workspace while providing a gorgeous contrast.
When planning your own project with KOL Kitchen & Bath, consider how different wood species and paint colors interact with your natural light. Cherry wood naturally darkens and richens over time, adding a layer of sophisticated maturity to the home. Pairing it with a bright, painted island ensures the space never feels heavy or outdated.
Ready to Transform Your Home?
If you are inspired by this traditional two-tone design, KOL Kitchen & Bath is here to help. Our expert designers will work with you to craft the perfect layout for your lifestyle. Visit our Contact Page to schedule your design consultation or call us today at (856) 857-1430.
Mastering Countertops and Tile in Your Kitchen Remodeling in Mount Laurel
The surfaces you choose for your counters and walls dictate how easy your kitchen is to clean and maintain. A successful kitchen remodeling in Mount Laurel requires materials that can handle heavy daily use while looking absolutely beautiful. For this specific home, we selected a striking Picasso Countertop featuring a luxurious waterfall edge on the island.
A waterfall edge is a premium design choice where the countertop material flows seamlessly down the sides of the cabinetry to the floor. This not only protects the island cabinetry from scuffs and spills but also serves as a high-end architectural focal point. To complement the bold movement in the Picasso stone, we installed a mixed mosaic backsplash from Glazzio tile.
The mixed mosaic pulls together the deep tones of the cherry cabinets, the bright white of the island, and the natural hues of the countertop. When selecting your backsplash, it is highly recommended to wait until your countertop is chosen. KOL Kitchen & Bath always advises clients to use the countertop as the anchor piece, letting the backsplash serve as the unifying decorative element.
Upgrading Your Space with Layered Lighting and Timeless Flooring
No renovation is complete without a comprehensive approach to lighting and flooring. Older homes often suffer from single-source lighting, which casts harsh shadows over prep areas. To modernize the functionality of this traditional space, we installed a layered lighting system. This includes energy-efficient LED recessed lighting overhead for general brightness, paired with hanging pendant lights over the island for focused task lighting.
For the floors, natural travertine in a hopscotch pattern was selected. Travertine is an incredibly durable natural stone that offers unique, earthy textures. While the hopscotch pattern provides a nod to classic design, modern sealing techniques ensure this floor will resist stains and traffic wear for decades. Furthermore, natural stone is an excellent conductor for modern radiant floor heating systems, making it a brilliant choice for chilly winter mornings.
Plan Your Material Upgrades Today
From luxurious waterfall edge countertops to durable natural stone floors, KOL Kitchen & Bath provides top-tier materials and flawless installation. Reach out through our Contact Page or speak directly to a project manager at (856) 857-1430 to discuss your vision.
Integrating Living Spaces with Custom Fireplace Installations
Open concept floor plans mean that kitchen design often bleeds into adjacent living or dining rooms. A seamless kitchen remodeling in Mount Laurel should account for these transitional spaces. In this project, the customer wanted to elevate their adjacent living area with a fireplace upgrade.
We installed an advanced electric burning fireplace, which offers the cozy ambiance of a real fire without the maintenance or venting requirements of gas or wood. To tie it into the traditional aesthetic of the home, we built a surround using slate split-face tile. The textured, rugged look of the slate provides a gorgeous contrast to the smooth kitchen surfaces nearby.
Finally, a custom wood mantel was crafted to match the warmth of the cherry kitchen cabinets. This thoughtful detail creates a unified architectural flow between the rooms. When upgrading your home, always look for opportunities to carry materials or color palettes from one room into the next for a cohesive, designer finish.
Project Highlights: Kitchen Remodeling in Mount Laurel
Every detail of this project was carefully curated to meet the homeowner’s desire for a warm, traditional, and highly functional space. Here is a quick breakdown of the premium materials and features included in this comprehensive remodel:
- Custom Yorktowne two-tone kitchen featuring cherry recessed wood perimeter cabinets.
- Antique white mini L-shaped island customized with comfortable barstool seating.
- Premium Picasso Countertop accented with a modern waterfall edge.
- Stunning mixed mosaic backsplash sourced from Glazzio tile.
- Energy-efficient overhead LED recessed lighting for bright, even coverage.
- Decorative overhead hanging pendant lights for task lighting and ambiance.
- Highly durable natural travertine flooring installed in a classic hopscotch pattern.
- Electric burning fireplace upgrade featuring slate split-face tile and a custom wood mantel.
Start Your Custom Renovation Journey
Are you ready to elevate your home with a stunning kitchen remodeling in Mount Laurel? Trust the experts at KOL Kitchen & Bath to deliver exceptional craftsmanship and personalized design. Let us build the kitchen of your dreams. Connect with us via our Contact Page or give our team a call at (856) 857-1430 to get started.
Photo Gallery



Visit our Facebook Page for project showcases, tips, designs, and company updates.


