At KOL Kitchen & Bath, we offer full and complete remodeling services for property owners and residents throughout Burlington County. We’re the answer you’ve been searching for in Rancocas kitchen remodeling contractors! We can completely remake your kitchen into a beautiful space that you’ll love to be in and use, with stunning new cabinetry, countertops, flooring and much more. Your new kitchen will both look great and be built to last.
We’re a third-generation company, and our team has years of experience in the home improvement field. We employ top design and installation professionals who work with you on a dream kitchen creation that looks and works great. Your new kitchen will feature high-quality, eye-catching cabinetry, flooring, and countertop products, all assembled into a unifying, functional design.
We’re more than happy to meet with you for your initial consultation, but why not see our cabinetry products for yourself? We invite you to visit our nearby showroom in Cherry Hill, have a look at boldly designed cabinetry and other items, and see ideas for your kitchen that you may not have thought of. You can also visit the website and showroom of our brother company, KOL Granite, and see the quality and craftsmanship in their countertops, vanities, sinks, and much more.
You can find more ideas and see the KOL Kitchen & Bath difference on our portfolio page, featuring a variety of finished kitchen projects. Our customers are delighted with the quality of our work and our attention to detail, and we know you will be too.
Small Kitchen Remodeling Ideas That Maximize Space and Storage
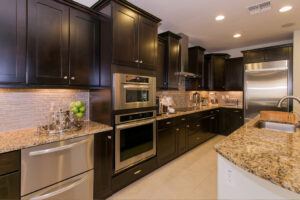 Not every home in Burlington County has room for a massive, sprawling kitchen, but that doesn’t mean you have to compromise on functionality or aesthetic appeal. As experienced Rancocas kitchen remodeling contractors, the team at KOL Kitchen & Bath specializes in transforming compact footprints into highly efficient culinary spaces using clever design techniques.
-
Vertical Cabinetry to the Ceiling: Standard builders’ cabinets often leave a 12-inch gap at the top that collects dust. By extending custom cabinetry all the way to the ceiling, we gain valuable upper storage space for seasonal items, large roasting pans, and lesser-used small appliances.
-
Smart Storage Inserts: Eliminate cluttered corners with full-extension pull-out pantries, deep drawer organizers for pots and pans, corner Lazy Susans, and vertical tray dividers for baking sheets.
-
Reflective & Lightweight Finishes: Light-colored cabinetry, glossy tile backsplashes, and quartz countertops reflect natural light, making smaller spaces feel open, airy, and expansive.
-
Integrated & Panel-Ready Appliances: Selecting counter-depth refrigerators and panel-ready dishwashers allows appliances to blend seamlessly with your cabinetry, eliminating visual interruptions across narrow galley walkways.
-
Multi-Functional Islands or Peninsulas: In tighter layouts, a custom peninsula or narrow island with overhang seating can double as a meal prep station, dining table, and hidden storage hub equipped with built-in trash pull-outs.
Work Triangle vs. Work Zones: How to Layout Your Dream Kitchen with Rancocas Kitchen Remodeling Contractors
When planning your layout, choosing the right structural flow is essential. For decades, traditional kitchen design relied strictly on the “Work Triangle”—keeping the refrigerator, stove, and sink within a close, three-pointed boundary. While this rule served smaller, single-cook kitchens well, modern households require a more dynamic approach.
At KOL Kitchen & Bath, our expert designers help you weigh traditional layouts against modern zone-based planning to find the ideal match for your routine:
-
The Traditional Work Triangle: Best suited for compact or closed-off floor plans where one primary cook manages meal prep. It minimizes steps between the three core appliances, keeping cooking tasks centralized and efficient.
-
Modern Work Zones: Ideal for open-concept layouts, larger spaces, and busy families. Instead of restricting tasks to three points, we map out distinct operational stations across the room:
-
Prep Zone: A dedicated stretch of counter space paired with built-in chopping boards, pull-out trash bins, and nearby knife storage.
-
Cooking Zone: Built around the range or cooktop, stocked with deep drawers for pots, spice racks, and heat-resistant countertop surfaces.
-
Cleaning Zone: Centered around the primary sink, dishwasher, and pull-out cleaning supply caddies.
-
Beverage & Snack Zone: Positioned on the outer perimeter with a coffee bar or under-counter wine fridge, allowing family members and guests to grab drinks without interrupting the cook.
-
By stepping beyond rigid floor plans, trusted Rancocas kitchen remodeling contractors like KOL Kitchen & Bath design flexible environments where multiple people can prep, cook, and socialize without bumping into one another.
Ready to discuss your layout? Call the team at KOL Kitchen & Bath today at (856) 857-1430 or contact us online to book your free design consultation.
Can I Use My Kitchen While Renovations Are Underway?
One of the most frequent questions homeowners ask their Rancocas kitchen remodeling contractors is whether they can continue using their kitchen during active construction.
Because a full-scale remodel involves total demolition, rough plumbing adjustments, electrical rewiring, and flooring installation, your primary kitchen will be out of service for safety and operational reasons. However, with a little advance planning, living through a renovation is completely manageable.
-
Set Up a Temporary Meal Prep Area: Choose an adjacent, low-traffic room—such as a dining room, basement, or utility area—to set up a temporary kitchenette away from dust and debris.
-
Utilize Portable Countertop Appliances: Bring out portable appliances like microwaves, toaster ovens, electric hot plates, air fryers, slow cookers, and single-serve coffee machines to prepare quick daily meals.
-
Plan for Water & Cleaning Access: Since the main kitchen sink will be disconnected, utilize a nearby powder room or utility sink for water, or keep basins handy for washing dishes. Stocking up on recyclable paper plates and eating utensils also minimizes daily cleanup effort.
-
Protect the Rest of Your Home: Professional contractors like KOL Kitchen & Bath install temporary plastic dust containment barriers and floor runners to protect your living areas and keep construction dust sealed inside the work zone.
Do you have other remodeling questions? Call the team at KOL Kitchen & Bath today at (856) 857-1430 or contact us online to answer your questions and let your worry wash away.
Choosing Durable Materials Tailored to Your Unique Style
Designing your dream kitchen means bringing your personal taste and daily lifestyle needs together into one cohesive look. Rather than picking cabinets, countertops, backsplashes, and hardware in isolation, KOL Kitchen & Bath walks you through a unified material selection process where every texture and finish complements the next.
-
Custom & Semi-Custom Cabinetry: Available in solid wood, painted MDF, and sleek frameless constructions featuring soft-close hardware, pull-out spice racks, and unlimited paint or stain finishes.
-
Resilient Countertops: Through our brother company, KOL Granite, we supply premium quartz, granite, and quartzite surfaces engineered to offer superior scratch and stain resistance with low ongoing maintenance.
-
Durable Flooring Options: High-traffic options like Luxury Vinyl Plank (LVP) and glazed porcelain tile deliver maximum water resistance and easy cleanup while providing the natural warmth of real wood or stone.
-
Layered Lighting Systems: We combine under-cabinet task lighting for prep areas, ambient recessed ceiling lights for balanced room brightness, and stylish pendant fixtures over islands to add visual warmth and personality.
Structural Integrity & Trustworthy Workmanship
Kitchen remodeling frequently involves altering walls, extending gas lines, and upgrading electrical panels. Partnering with licensed and insured Rancocas kitchen remodeling contractors ensures that every structural update is executed safely and built to last.
-
Full Licensing & Coverage: KOL Kitchen & Bath maintains complete state registration, general liability insurance, and workers’ compensation protection on every project.
-
Permitting & Code Compliance: Our dedicated project managers manage all necessary municipal building, plumbing, and electrical permits in Burlington County, coordinating inspections directly so you don’t have to worry about red tape.
-
Quality Assurance & Warranties: We oversee every trade professional on site and back our craftsmanship with explicit warranties alongside manufacturer material guarantees.
Get Started With Your Rancocas Kitchen Remodeling Project Today!
Ready to take the next step to the kitchen of your dreams? Schedule your absolutely free design consultation today with KOL Kitchen & Bath. We’re ready to be your choice for Rancocas kitchen remodeling contractors!
-
Call Us Today: (856) 857-1430
-
Book Online: Visit Our Contact Page
-
Visit Our Showroom: Stop by our Cherry Hill showroom to explore full-scale displays and sample materials in person!
Want to see more case studies, kitchen ideas, and customer reviews? Be sure to Follow our Facebook page!


